Leave a Message

Thank you for your message. I will be in touch with you shortly.

Explore Our Properties

Property Description

Your Dream Home Awaits! Looking for space, luxury, and tons of upgrades? This stunning 4 bed | 3 full bath | 2 half bath estate sits on 2.56 acres with its own pond, pool, and gorgeous wooded views out back! Inside, you'll love the stylish pass-thru fireplace connecting the family room and sunroom, plus a true chef's kitchen with gas cooktop, double ovens, and all the cabinet + countertop space you could want. There's even a dedicated office right off the kitchen, perfect for working from home. The primary suite features two walk-in closets, while upstairs you'll find two more bedrooms with a Jack and Jill bath and three spacious loft areas for extra living or play space. There is a fresh coat of paint on the interior and new carpet and flooring throughout the space. Bonus Alert: A full mother-in-law suite with private entrance AND its own electric meter, ideal for rental income or multigenerational living! Outside, enjoy a 3-car garage with built-ins, a sparkling pool, and peaceful views all around. This property truly checks every box: luxury, privacy, and endless possibilities.

Overview

Property Status
Sold
Lot Size
2.56 Acres
MLS ID
10645070
Property Type
Residential
Year Built
2007

Features & Amenities

Total Area
4,550 Sq.Ft.
Architecture Styles
Traditional
Water Frontage
Pond
Stories
2
Water Source
Private, Well
Utilites
Electricity Available, Propane
Pool
In Ground
Roof
Composition
Lot Features
Level, Private
Parking
Garage, Storage, Attached, Kitchen Level, Side/Rear Entrance
Heat Type
Central, Dual, Electric, Heat Pump, Zoned
Air Conditioning
Central Air, Electric, Heat Pump
Laundry Room
In Hall
Fireplace
Family Room, Gas Log, Gas Starter
Appliances
Convection Oven, Cooktop, Dishwasher, Disposal, Double Oven, Gas Water Heater, Ice Maker, Microwave, Refrigerator, Stainless Steel Appliance(s), Tankless Water Heater, Trash Compactor, Water Softener
Other Interior Features
Double Vanity, High Ceilings, In-Law Floorplan, Master On Main Level, Separate Shower, Split Bedroom Plan, Tile Bath, Vaulted Ceiling(s), Walk-In Closet(s)
Sewer
Septic Tank
Substructure
Slab
Security Features
Smoke Detector(s)
Other Exterior Features
Sprinkler System
Elementary School
Mamie Lou Gross
Middle School
Camden
High School
Camden
Sales Price
$637,500

Downloads

98 Josephs Court

Schedule a Tour

I would love to help you see this beautiful home! As a full-service brokerage, I can help you tour. Please submit an offer, and answer questions about the buying process.

Thank you

for your interest in 98 Josephs Court, Kingsland, GA 31548

98 Josephs Court
Navigate

I'm Interested In

98 Josephs Court

or
  • CallWendy Vazquez Galan

    License #396108

    (912) 506-6532
  • On the Market

    Featured Properties

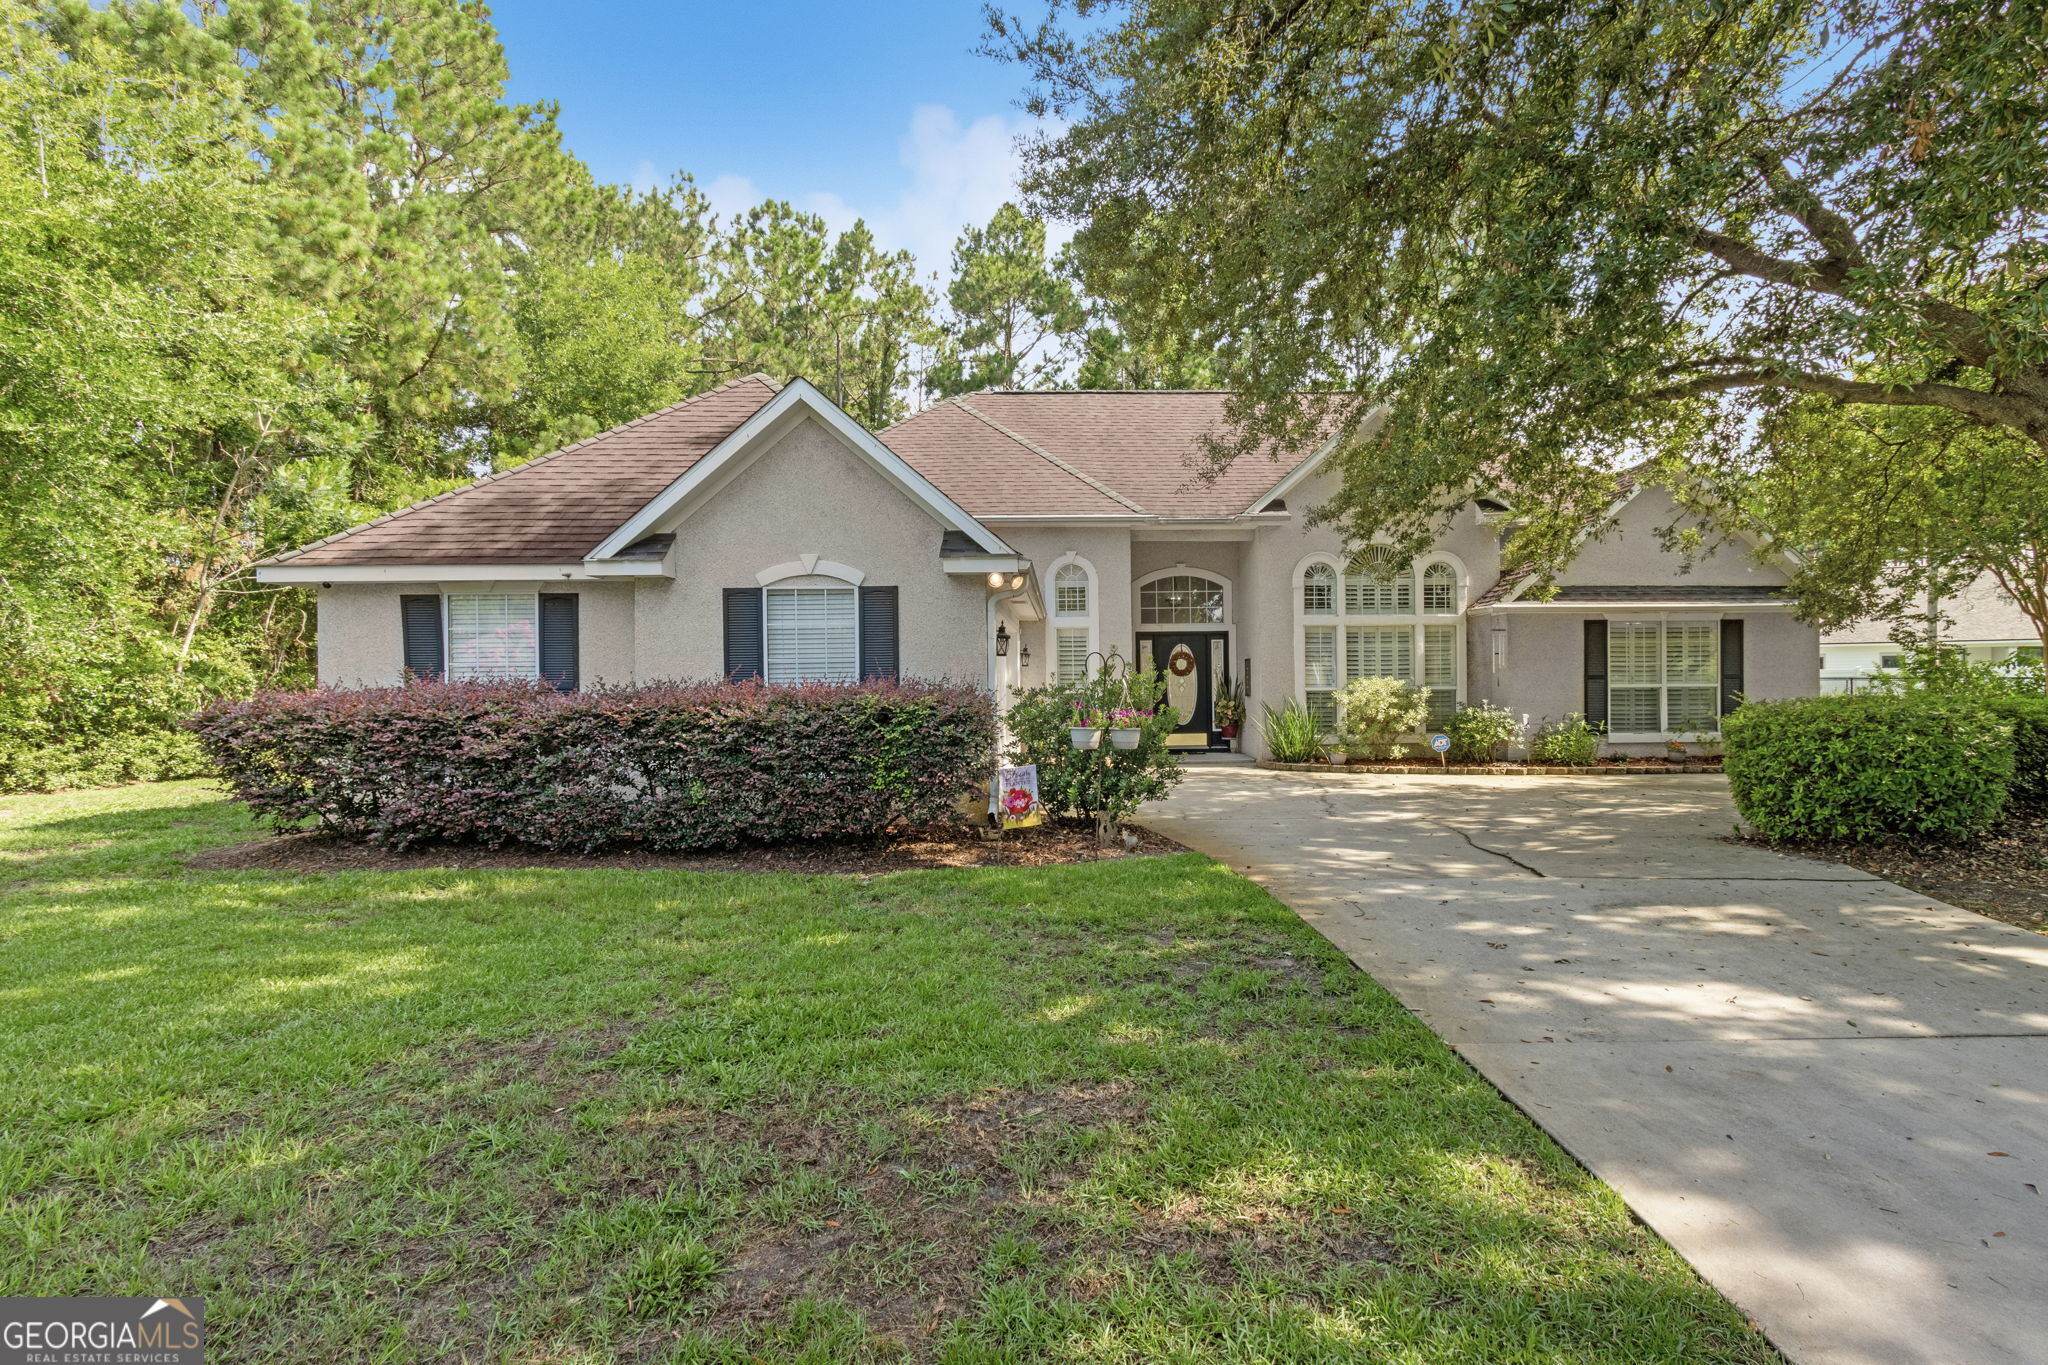
    • 203 Cumberland Drive For Sale

      $389,500

      203 Cumberland Drive, Kingsland, GA 31548

      • 4 Beds
      • 3 Baths
      • 2,159 Sq.Ft.
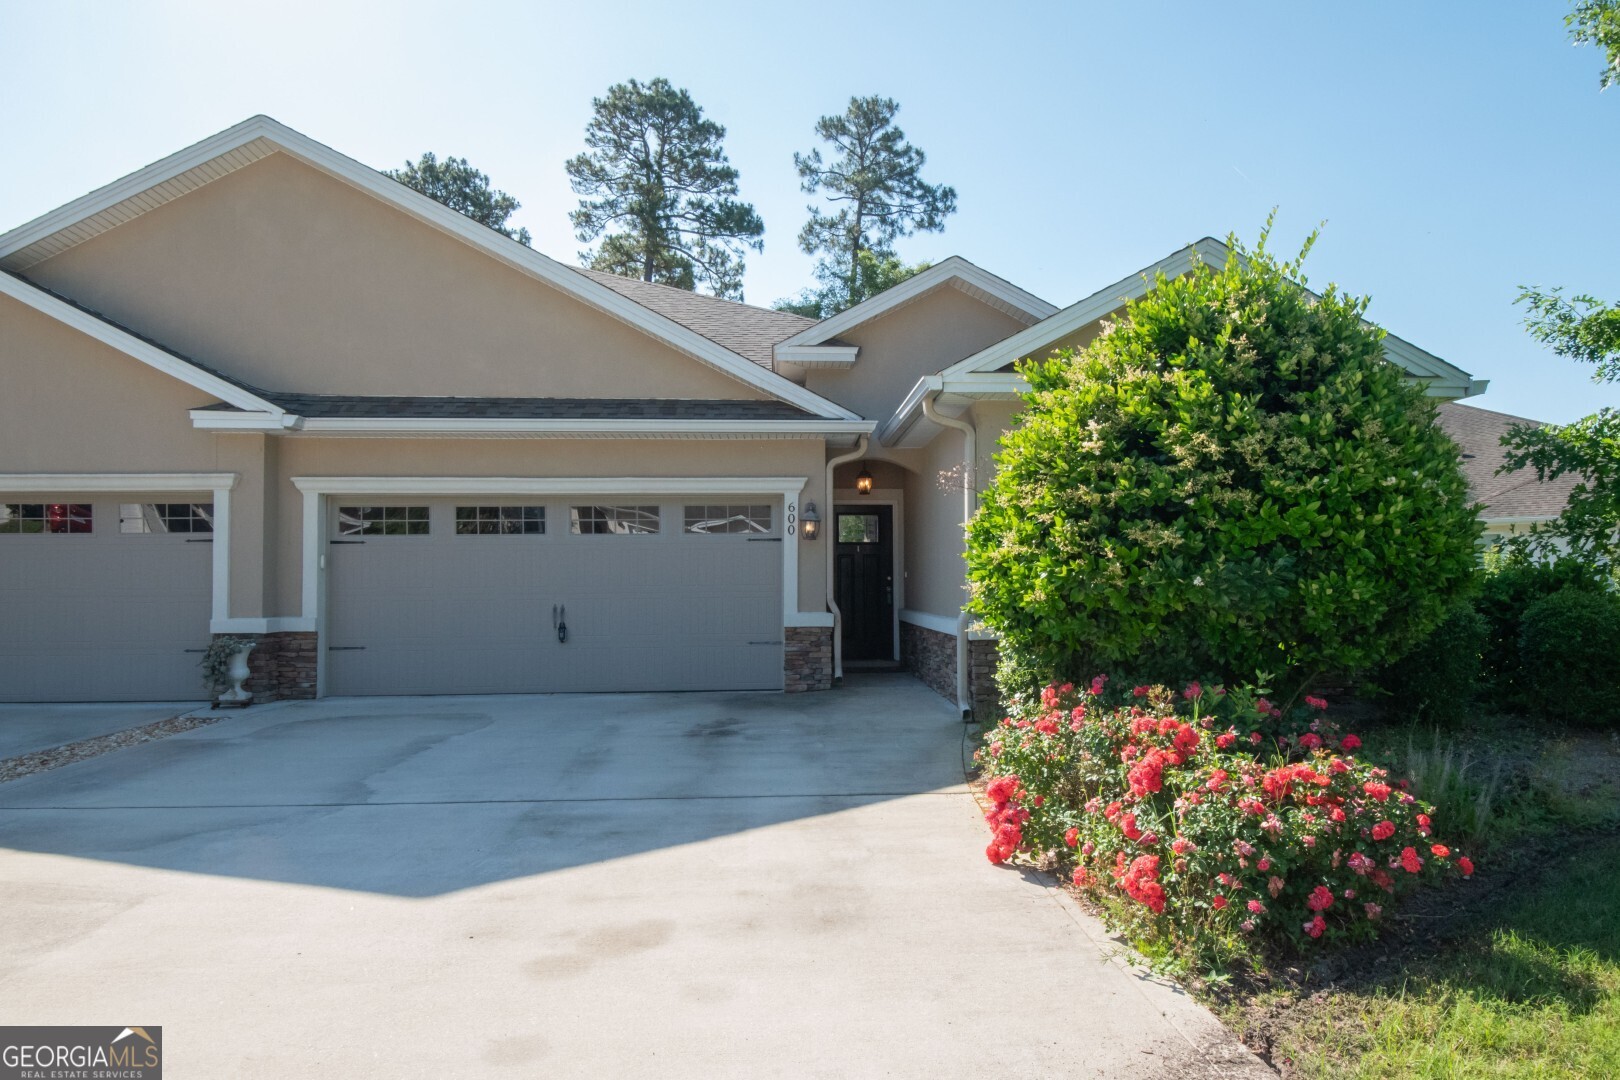
    • 600 Eagle Boulevard For Sale

      $317,000

      600 Eagle Boulevard, Kingsland, GA 31548

      • 3 Beds
      • 2 Baths
      • 1,792 Sq.Ft.
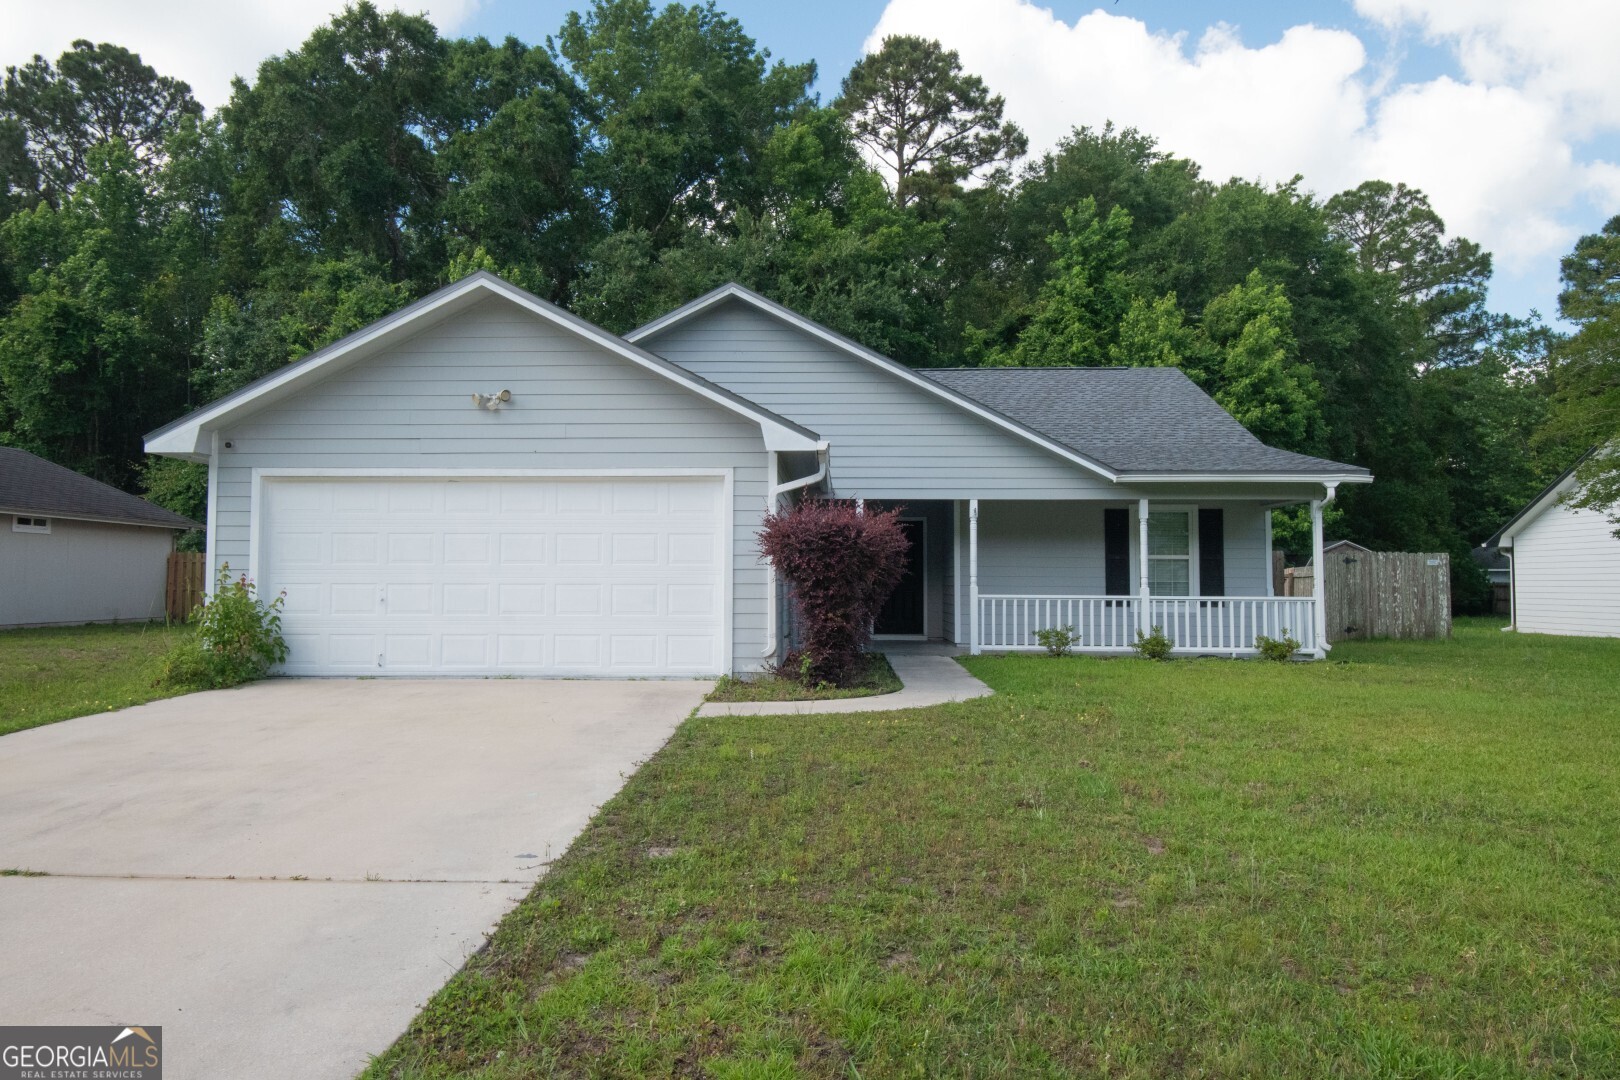
    • 118 Hydrangea Road For Sale

      $290,000

      118 Hydrangea Road, Kingsland, GA 31548

      • 4 Beds
      • 2 Baths
      • 1,570 Sq.Ft.
    • 190 Forest Lake Drive Pending

      $175,000

      190 Forest Lake Drive, Folkston, GA 31537

      • 4 Beds
      • 2 Baths
      • 1,344 Sq.Ft.
    • V/L 396 Cumberland Harbour PH3, St. Marys For Sale

      $75,000

      V/L 396 Cumberland Harbour PH3, St. Marys, St Marys, GA 31558

    • V/L 48 Sanctuary Cove Ph 7 For Sale

      $74,999

      V/L 48 Sanctuary Cove Ph 7, Waverly, GA 31565

    View All

    Follow Us On Instagram